
都市を見下ろす最上階に、森という選択。
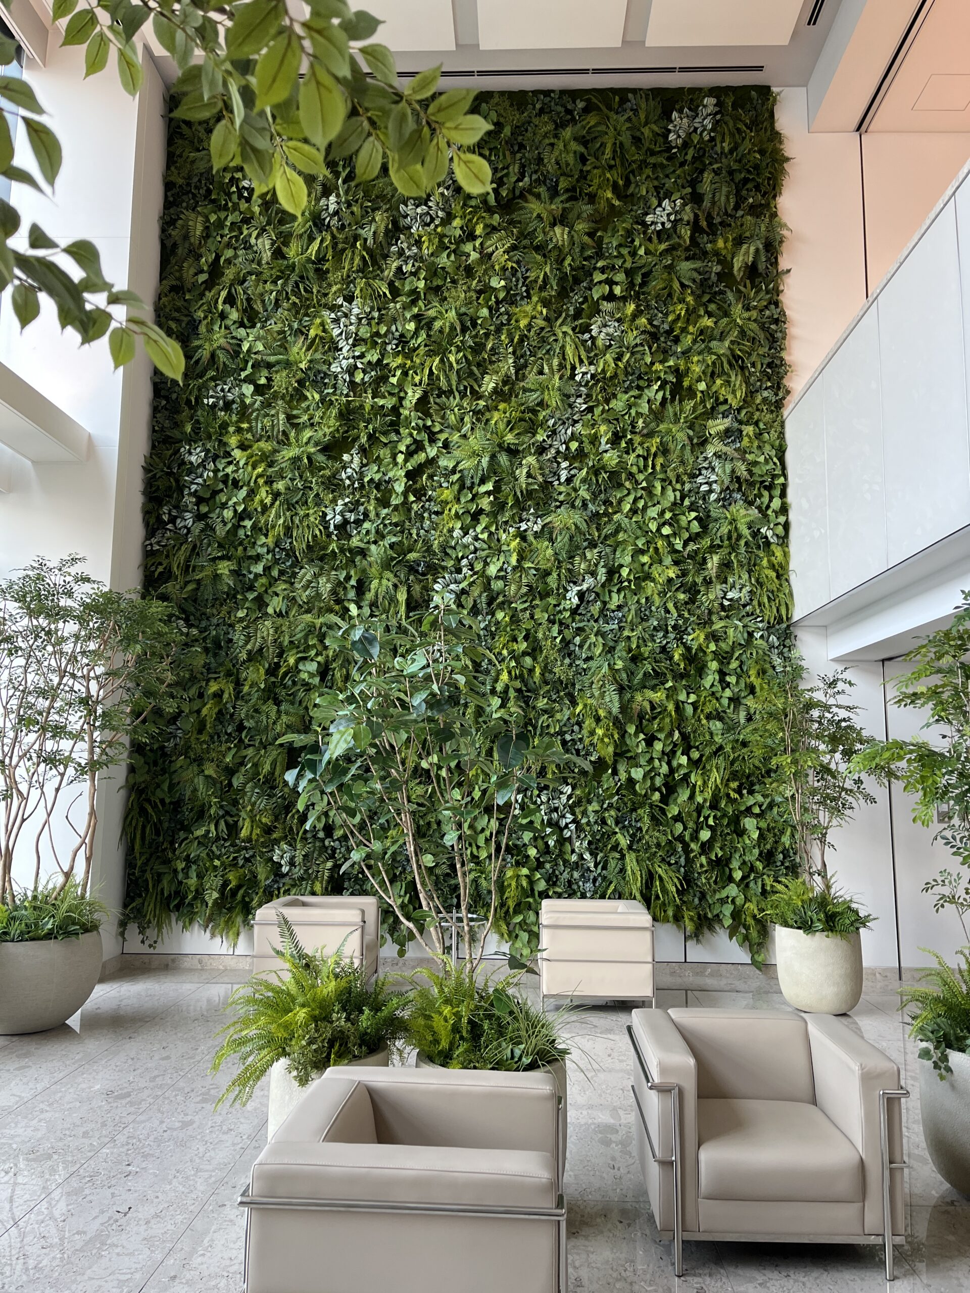
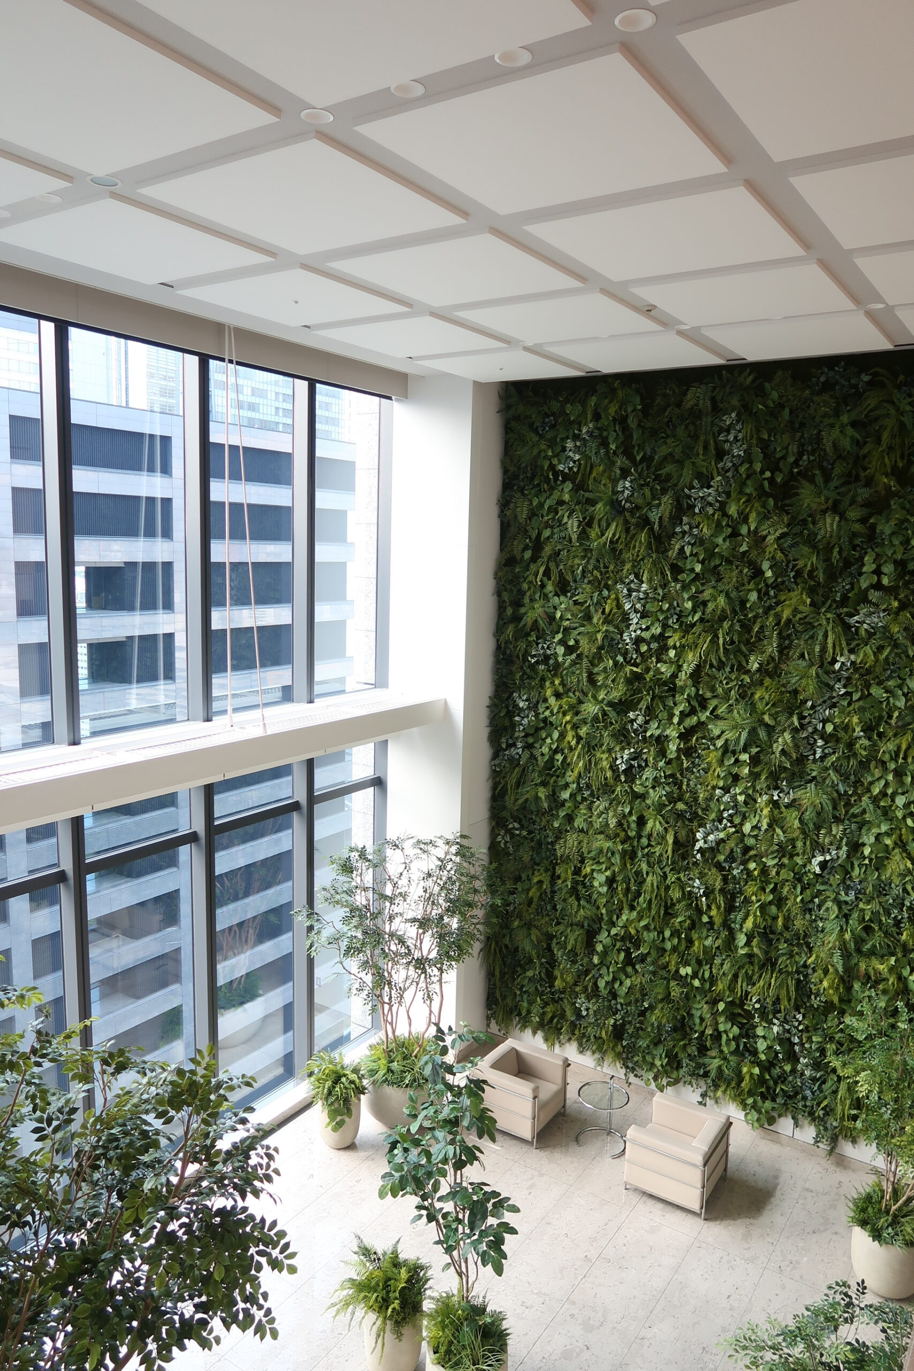
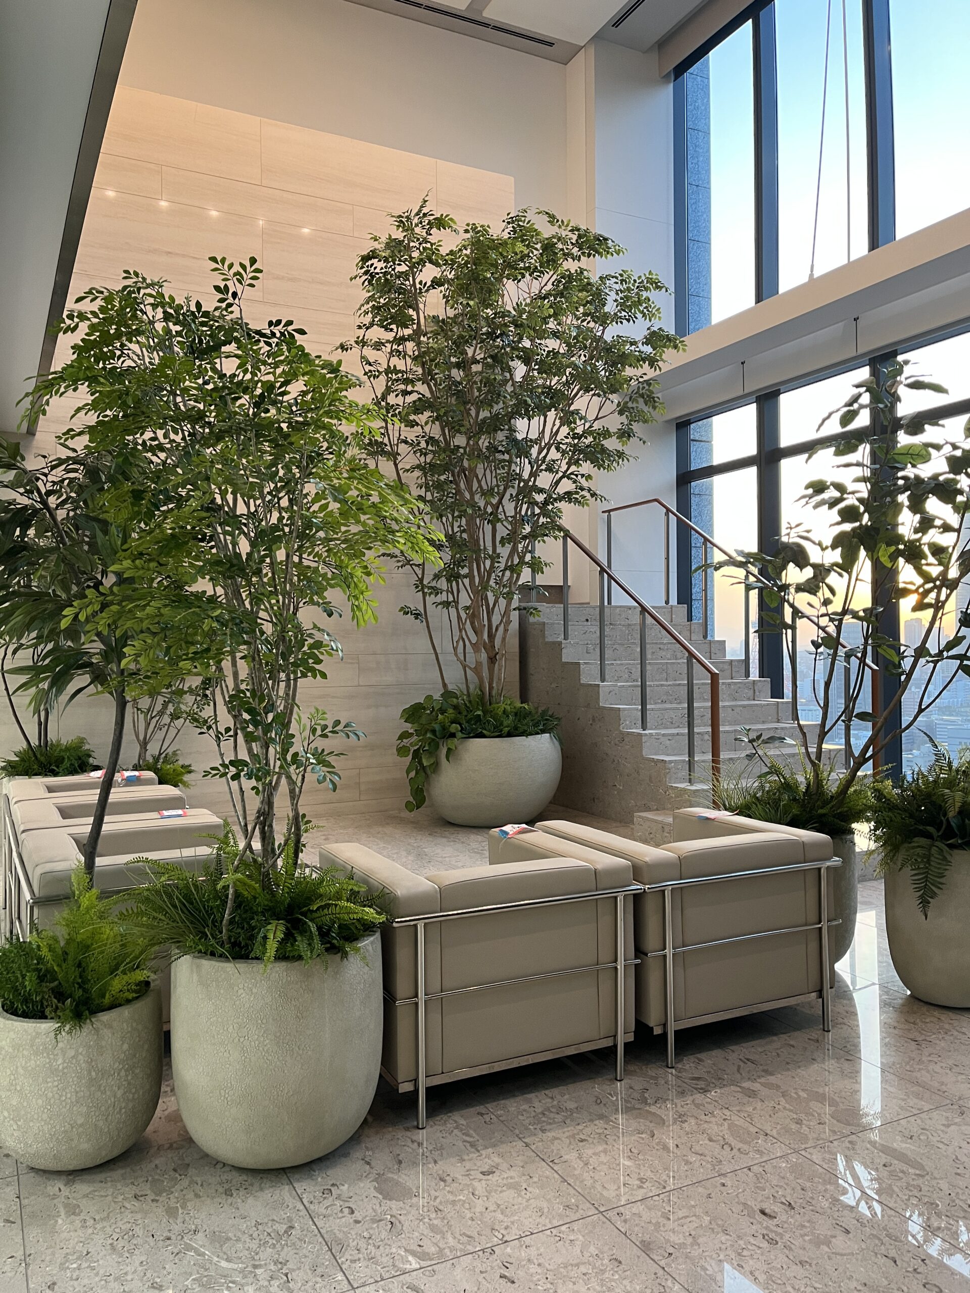
港区に建つ28階建て本社ビルの最上階ラウンジ、カフェテリア、オフィス空間に、BOSCOが大規模なグリーンランドスケープを創造しました。
吹き抜け空間を覆う圧巻のグリーンウォール、高層階の眺望と調和する樹木、多層的に構成された植栽デザイン。都市の中心にありながら、まるで森の中にいるような環境を実現しています。
A Forest Above the City.
Biophilic Design for a Healthier and More Inspiring Workplace.
BOSCO created a large-scale green landscape throughout the top-floor lounge, cafeteria, and office spaces of a 28-story corporate headquarters in Minato City, Tokyo.
Featuring a dramatic green wall that rises through the atrium, carefully selected trees, and layered planting compositions, the project transforms the highest level of the building into an immersive natural environment overlooking the city skyline.

本プロジェクトは、自然とのつながりを取り戻す**バイオフィリックデザイン(Biophilic Design)**の考え方をベースに設計されています。植物や自然素材、光や景観との関係性を空間に取り込むことで、働く人々のストレス軽減や創造性の向上、コミュニケーションの活性化を促します。
グリーンは単なる装飾ではありません。人々の心身の健康を支え、企業文化を育み、働く環境そのものの価値を高める存在です。BOSCOは、自然が持つ力を空間に実装することで、企業の持続的な成長と社員の**ウェルビーイング(Well-being)**を支えるランドスケープをデザインしています。
都市の最上階に生まれたこの森は、企業の未来と人々の豊かな働き方を象徴する、新しいオフィスのかたちです。
The design is rooted in the principles of Biophilic Design—an approach that strengthens the connection between people and nature within the built environment. By integrating greenery, natural textures, daylight, and expansive views, the space encourages creativity, reduces stress, and enhances social interaction.
More than an aesthetic feature, the landscape contributes directly to employee well-being, supporting physical comfort, mental restoration, and a stronger sense of connection within the workplace. It reflects a growing understanding that the quality of our environment plays a vital role in how we think, collaborate, and perform.
At BOSCO, we believe nature is an essential part of the future workplace. By bringing the restorative power of nature into architecture, we create environments that support both people and organizations in thriving for the long term.